

Retail, Warehousing & Commercial M&E
Where mechanical and electrical reliability is mission-critical.
Retail
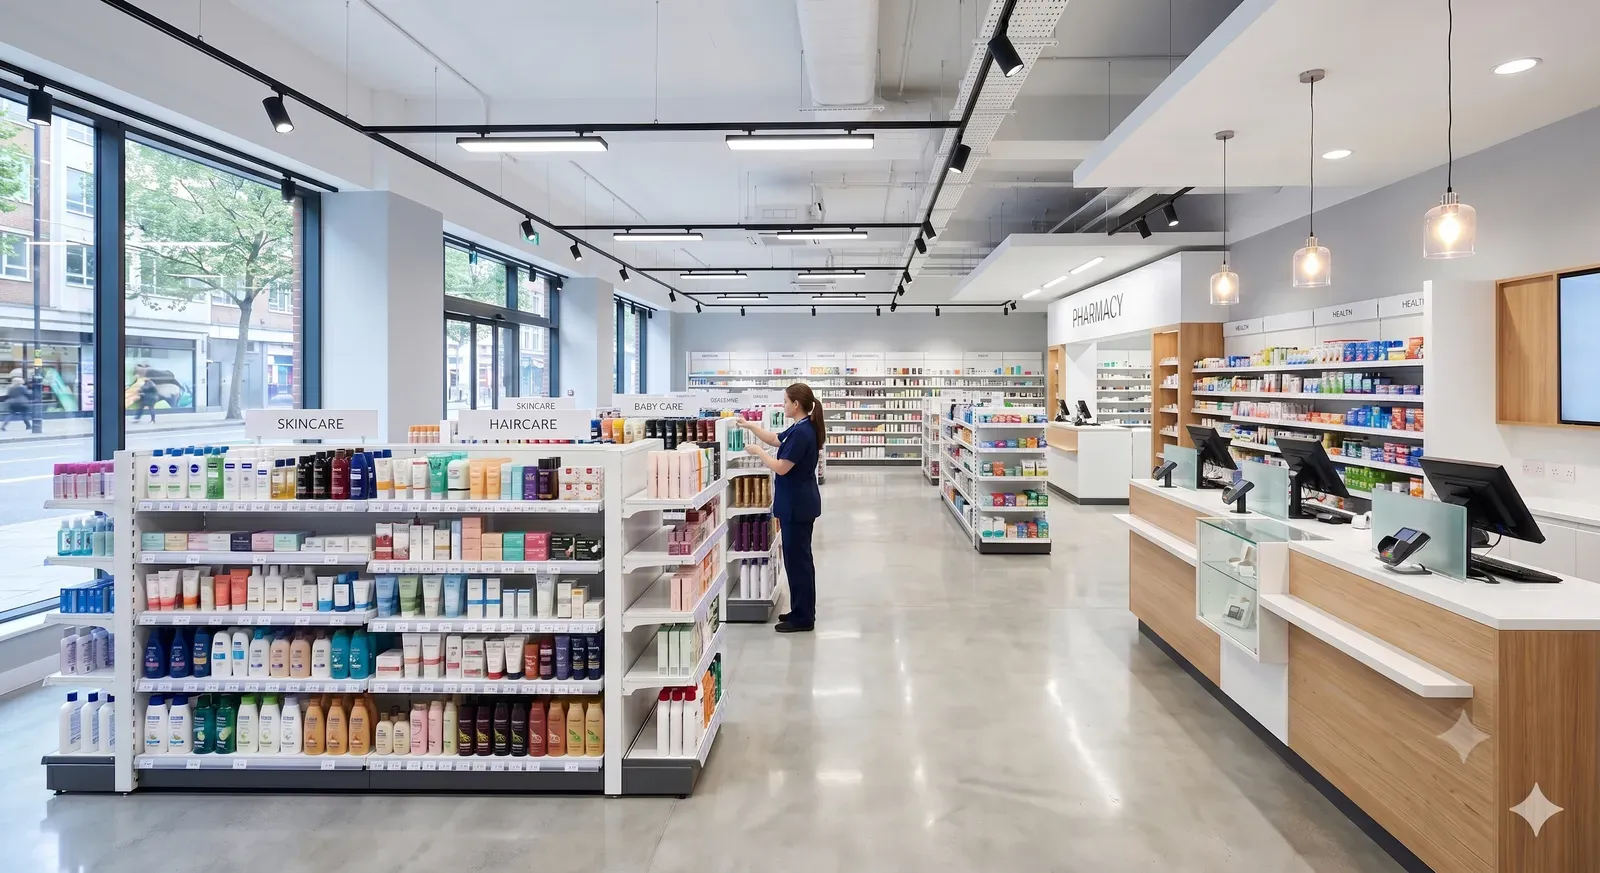
We deliver M&E packages for retail fit-outs and rollouts nationwide, from single-store refurbishments to multi-site programmes. Our teams work to tight retail deadlines and trading-hours constraints, coordinating closely with principal contractors and shopfitters to hand over on time, every time.
- Store fit-outs
- National rollouts
- Refurbishments
- Out-of-hours works
- Planned maintenance
Store fit-outs and refurbishments
Fit-outs run from a stripped shell or a unit handed back by the previous tenant, through first fix, shopfront and feature lighting, tills and back of house power, air conditioning and welfare plumbing, to test, commission and handover. Lighting is the part that sells the space, so track, feature and display circuits are set out against the shopfitter drawings rather than a generic grid, and dimming and scene control are set up before the fixturing crew arrive. Fire alarm, emergency lighting and small power follow the brand standard where the client has one.
National rollouts and multi-site programmes
A rollout needs the same result in every store, which is a procurement and planning problem as much as an installation one. We work from the client standard specification and equipment schedule so the same fittings, boards and controls land on every site, hold long lead items centrally, and run stores in parallel where the programme demands it. Surveys are done before the pack is priced, so each unit incoming supply, existing distribution and any asbestos or structural constraint is known rather than discovered on site.
Trading hours, phasing and access
Most retail work happens around a store that is either trading or due to trade on a fixed date. Noisy and disruptive activities are phased into night and early morning shifts, temporary supplies and lighting keep the sales floor safe and usable, and isolations are planned so a shutdown does not take the tills, intruder alarm or refrigeration with it. RAMS are written for the actual store, its access route and its servicing arrangements, and the works are managed under CDM 2015 alongside the principal contractor.
Handover and compliance
A store cannot open without its paperwork. Electrical installation certificates and schedules of test results, emergency lighting duration tests, fire alarm commissioning and cause and effect records, F-Gas records for the refrigerant systems and water sampling results are collected as the works proceed rather than chased afterwards. The O&M manual, as fitted drawings and asset register are issued as one pack, so the client facilities team and the landlord both have what they need on day one.
Warehousing
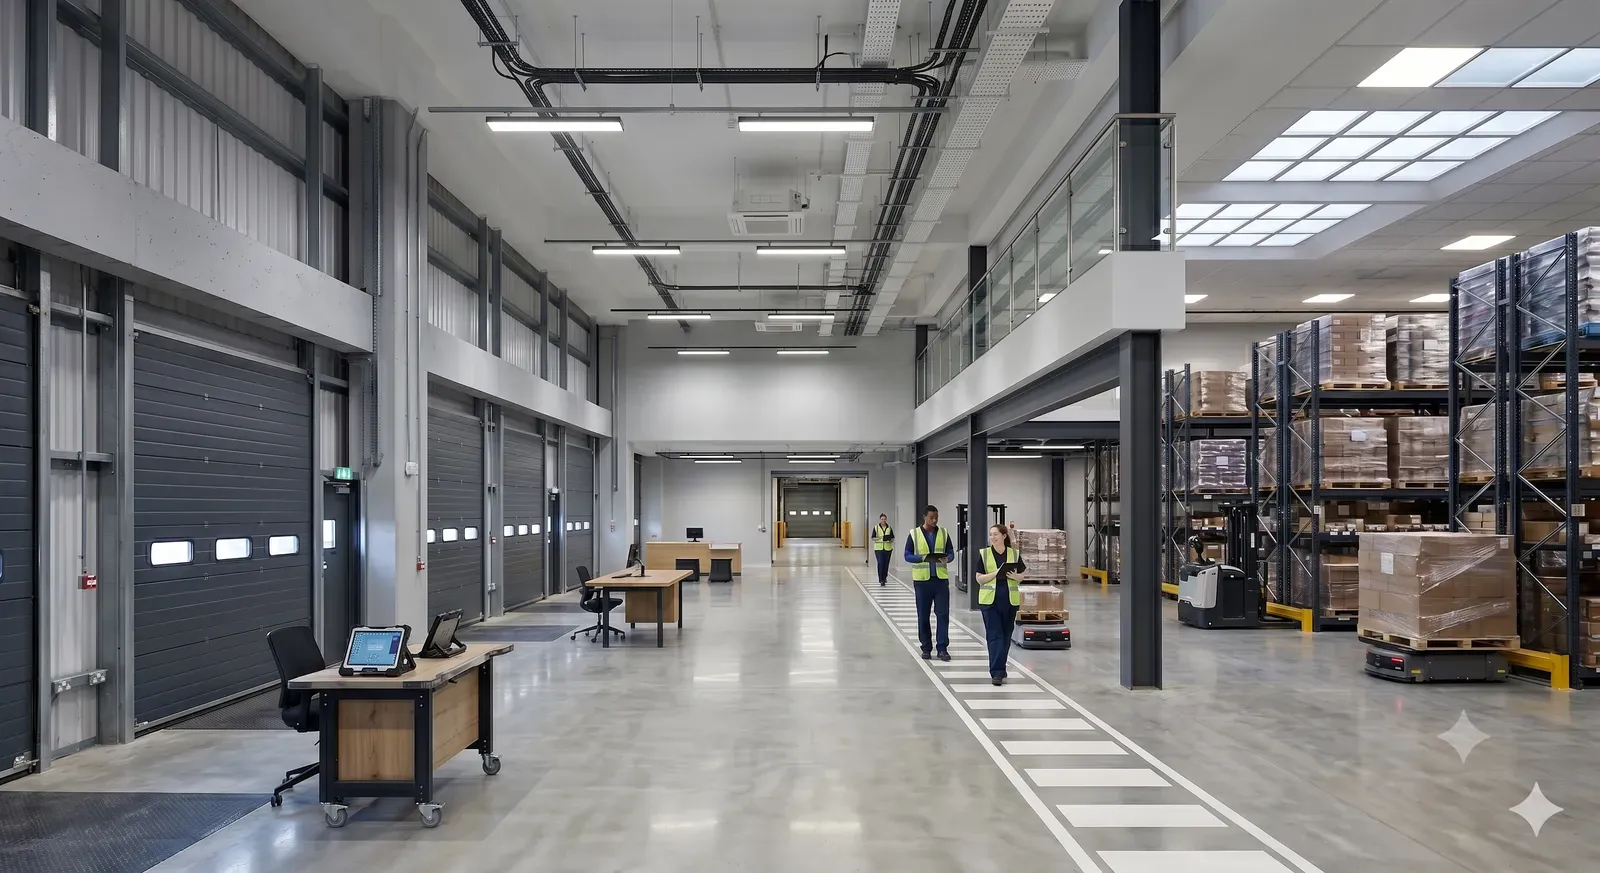
Large-format logistics and distribution centres demand robust, scalable M&E. We install high-bay lighting, power distribution and ventilation across new-build and refurbished warehouse space, designed for resilience and low running costs at scale.
- New-build distribution centres
- High-bay lighting & power
- Ventilation & air conditioning
- EV & yard infrastructure
- Maintenance contracts
New-build distribution centres
On new-build sheds we take the M&E from the incoming supply and substation position through main distribution, into the office and welfare pods, and out across the warehouse floor. Coordination with the steel frame, roof and floor programmes decides whether the installation is straightforward or a fight, so containment routes, high level access and lifting are planned against the main contractor programme before anything is ordered. Sub-mains are sized with capacity for the fit-out the occupier has not specified yet, because mezzanines, chillers and automation almost always follow.
High-bay lighting and power distribution
High-bay LED lighting is set out to the racking layout rather than the empty floor plan, because aisle and open area lighting need different distributions and the racking is rarely where the first drawing showed it. Presence detection and zoning cut running costs in areas only occupied for part of the shift. Power is run on tray and busbar at high level with drop points for MHE charging, dock levellers, shutters and packing benches, arranged so a change of layout means moving a drop rather than rewiring a run.
Ventilation, heating and destratification
Heating a building of that volume to office temperatures is neither practical nor affordable, so warm air and radiant systems are used to condition the areas people actually work in. Destratification returns the warm air that collects at roof level back down to the floor, which usually pays for itself. Office and welfare pods get their own air conditioning and ventilation, sized independently of the warehouse. Smoke ventilation, where the fire strategy calls for it, is interfaced with the fire alarm and proved as part of the cause and effect.
Yard, EV and resilience
External works cover yard and car park lighting, gatehouse and barrier supplies, dock equipment and CCTV. EV charging is installed with load management so the site can add charge points later without a supply upgrade, which matters where the incoming capacity was set years before the fleet changed. Standby and UPS provision is arranged around what genuinely cannot stop, usually the warehouse management system, the automation and the security systems, rather than backing up the whole building.
Commercial
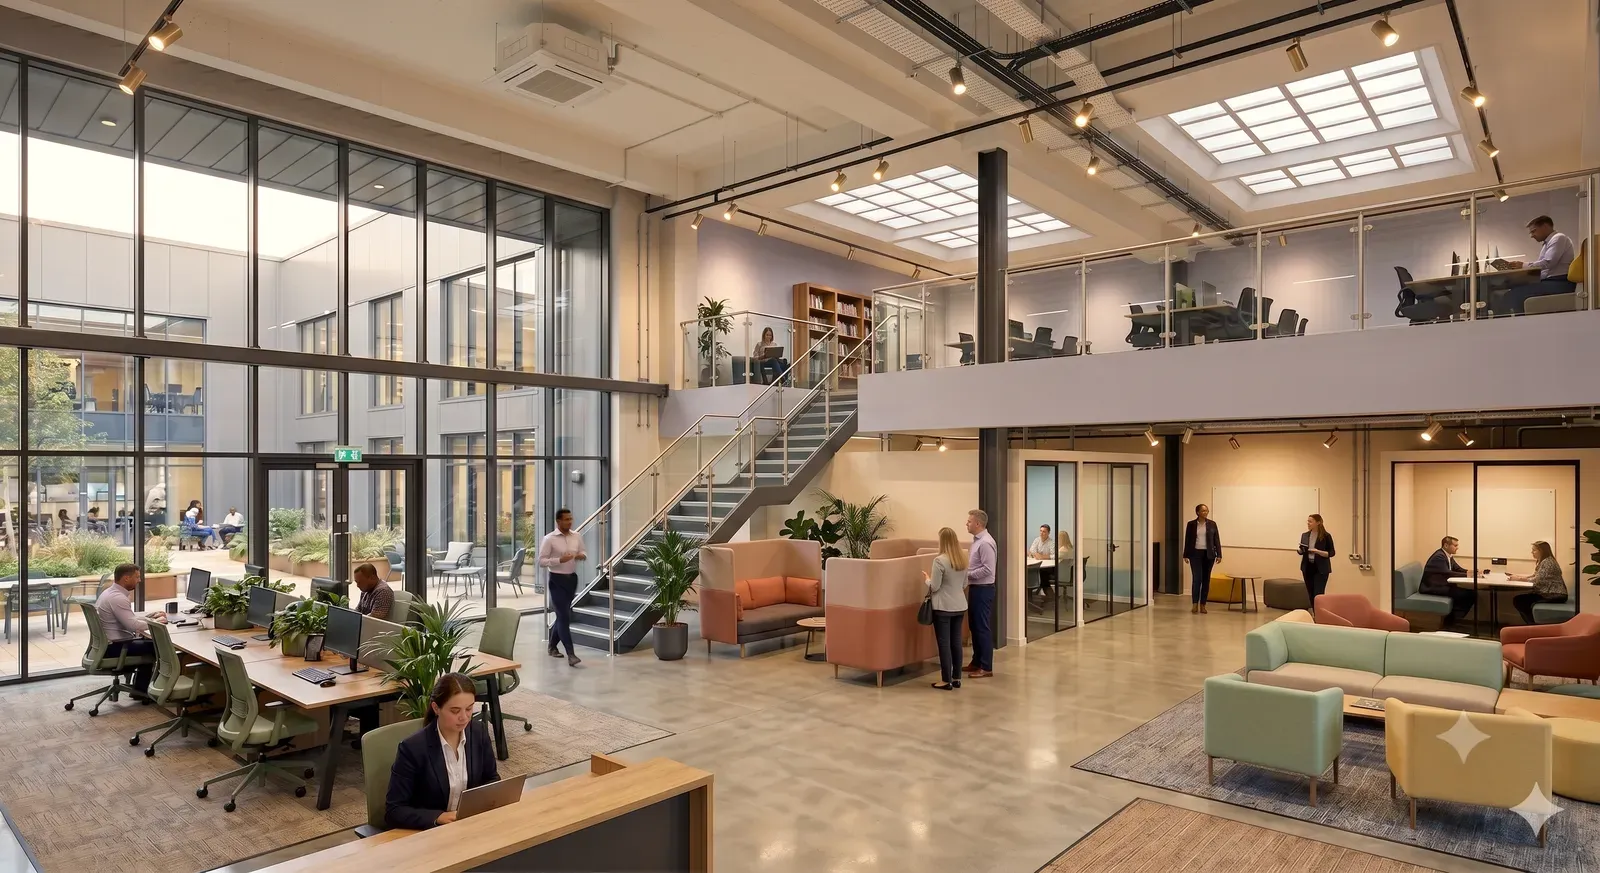
Offices, mixed-use and commercial property benefit from a single M&E partner across the full mechanical and electrical scope. From Cat A and Cat B fit-outs to plant replacement and ongoing FM support, we keep commercial buildings compliant, comfortable and efficient.
- Cat A & Cat B fit-outs
- Plant replacement
- Refurbishment
- Compliance & testing
- FM support contracts
Cat A fit-out
Cat A delivers the base build to a lettable standard: distribution boards and sub-mains to floor level, general and emergency lighting to an open plan grid, fire alarm coverage, small power to floor boxes or perimeter trunking, and the mechanical services with their terminal units set out on a regular pitch. The point is to leave the floor flexible, so containment, ceiling void space and spare ways in the boards are provided for the incoming tenant fit-out rather than used up by the base build.
Cat B and tenant works
Cat B turns the shell into the occupier space: partitioning, meeting rooms, tea points, comms rooms and the lighting, power, data and air conditioning that follow the new layout. Existing Cat A services are reused where they can be and altered where they cannot, terminal units are relocated and rebalanced to the new room layout, and comms room cooling and dedicated supplies are sized for the equipment actually going in. Works are coordinated with the fit-out contractor and the landlord approval process.
Plant replacement in occupied buildings
Replacing plant in a building that is still occupied is largely a logistics and isolation exercise. Boilers, chillers, air handling units, pumps and distribution boards are surveyed, and the replacement is planned around access routes, lifting, out of hours craneage and the shortest workable shutdown. Temporary provision keeps the building running where a straight changeover is not possible. New plant is selected for the plant room it has to live in and the access it will need for the rest of its service life, not just the day it goes in.
Compliance, testing and FM support
Commercial buildings carry a running compliance load: periodic inspection and testing to BS 7671, emergency lighting and fire alarm testing, water hygiene and temperature monitoring, and F-Gas records for the cooling plant. We carry out the testing and report defects in a form that can be priced and prioritised rather than a bare list of fails, and hold planned maintenance contracts where a client would rather deal with one M&E contractor than four separate specialists.