

Mechanical & Electrical Services
Three in-house disciplines covering the complete M&E scope, from Leeds to sites nationwide.
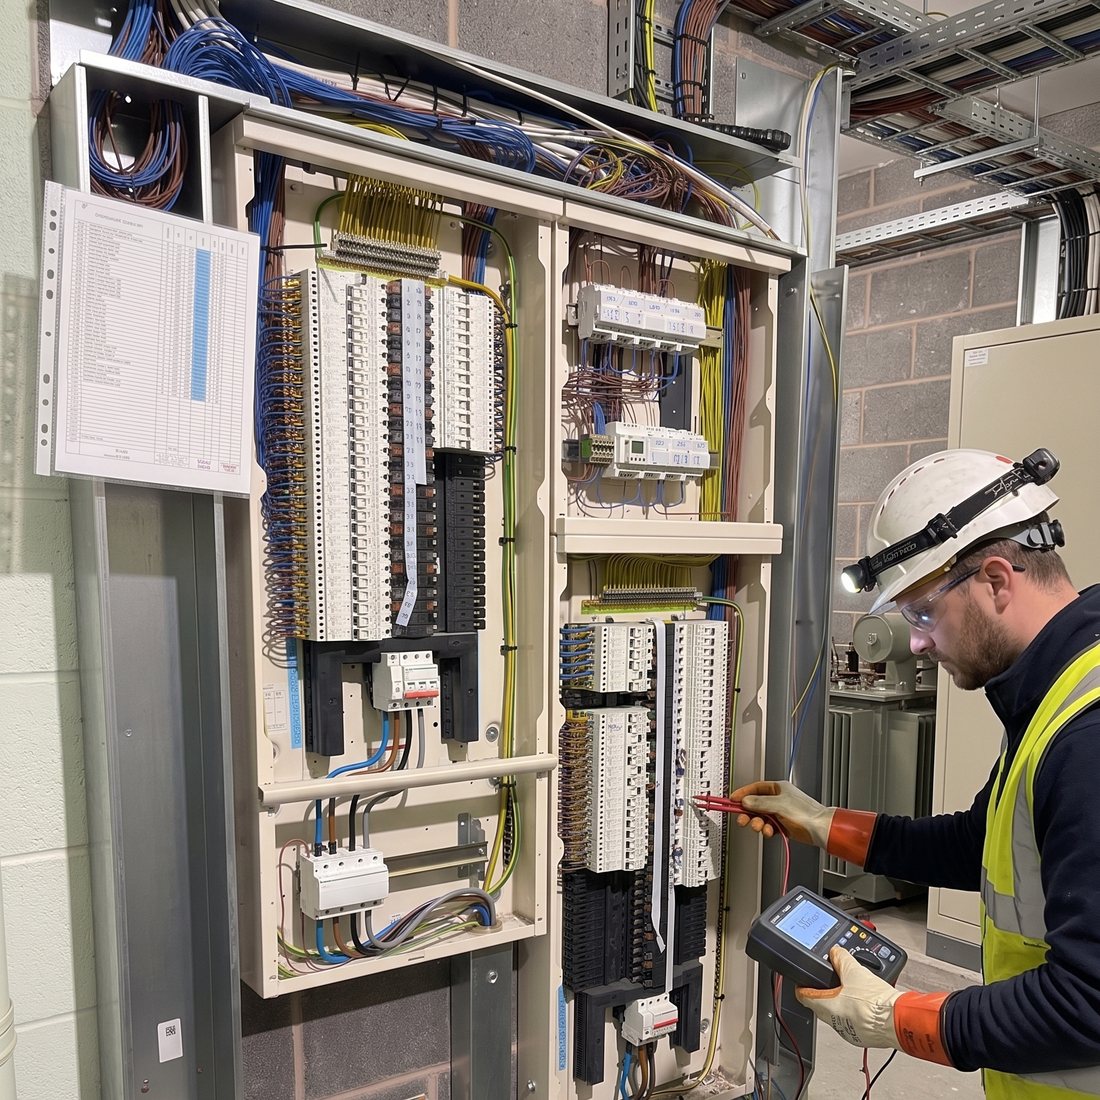
Electrical
Precision engineered electrical installations that power commercial and industrial spaces, from incoming supply and distribution through to lighting, fire alarms and final fix.
- Design & installation
- Distribution & switchgear
- Lighting & emergency lighting
- Small power & containment
- Fire alarms & detection
- Data & structured cabling
- EICR & testing
- EV charging infrastructure

Supply and distribution
We pick the installation up at the incoming supply and metering position and take it through main panels, sub-mains and distribution boards to every final circuit. Load assessment and protective device selection are done so a fault clears at the nearest device rather than tripping the whole board, and surge protection is fitted where sensitive equipment or long external runs justify it. EV charge points are installed with load management, so the incoming supply is not the constraint on how many you can have.
Lighting and emergency lighting
LED lighting set out to the light levels the space actually needs, with addressable control, presence detection and daylight dimming where an operator wants running costs down. Emergency lighting is designed around escape routes, open areas and high risk task areas, then duration tested and certificated at handover. Self testing fittings are an option where a client would rather not run manual monthly checks.
Fire alarm and detection
Addressable fire alarm systems installed from panel to device, with detection chosen to suit the risk in each area. We write and prove the cause and effect, interface the panel to shutters, dampers, ventilation and access control, and confirm sounder and beacon coverage by measurement rather than assumption. Systems are commissioned, demonstrated to the client and certificated before handover.
Power, data and testing
Small power, dedicated supplies to mechanical plant and tenant equipment, and structured cabling, all run on galvanised tray, basket, trunking and conduit sized with spare capacity and with power and data kept segregated. Circuits are inspected and tested as they are energised rather than left to the end, and we issue certificates, schedules of test results and, on existing buildings, condition reports that set out defects clearly enough to price the remedial work.
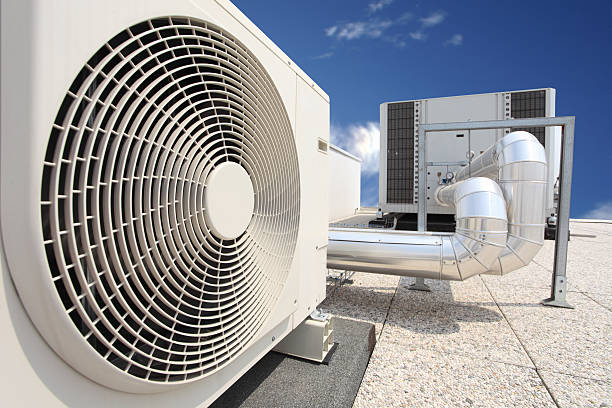
HVAC
Climate control, ventilation and heat recovery designed, installed and maintained in house to F-Gas standards, creating efficient, comfortable environments built to last.
- AC design & install (VRF/VRV, splits)
- Ventilation & AHUs
- Ductwork fabrication & install
- Heat recovery systems
- DX systems
- Planned preventative maintenance
- F-Gas compliance

Air conditioning and heat pumps
Variable refrigerant systems, split and multi split systems and packaged plant, sized from the actual heat gains in the space rather than a rule of thumb. Pipework is brazed under nitrogen, pressure tested, evacuated and charged to the manufacturer figures, and controls are set up so tenants get local control without the building losing central oversight. Heat recovery systems move heat from areas that are cooling into areas calling for heat instead of rejecting it outside.
Ventilation and air handling
Supply and extract systems, air handling units and heat recovery, from plant selection and builders work coordination through to final balancing. Ductwork is fabricated to suit the route, supported and sealed to the leakage class the design calls for, insulated where it runs through unconditioned space, and fitted with fire dampers that are drop tested and left where the maintenance team can actually reach them.
Heating
Heating sits in the same package: gas fired and electric plant, low temperature hot water distribution, air source heat pumps, and warm air or radiant systems for warehouse and industrial space where heating the whole volume is not practical. Destratification is worth considering in high bay areas where warm air collects at roof level. Distribution systems are flushed, dosed and balanced before commissioning so output at the far end of the circuit matches the design.
Commissioning and maintenance
Systems are commissioned, balanced and handed over with the readings recorded, not just switched on and left. Refrigerant handling and leak checking are carried out in house by qualified engineers, records are kept for the life of the system, and planned maintenance covers filters, coils, condensate, controls and refrigerant charge so equipment reaches the service life it was specified for.
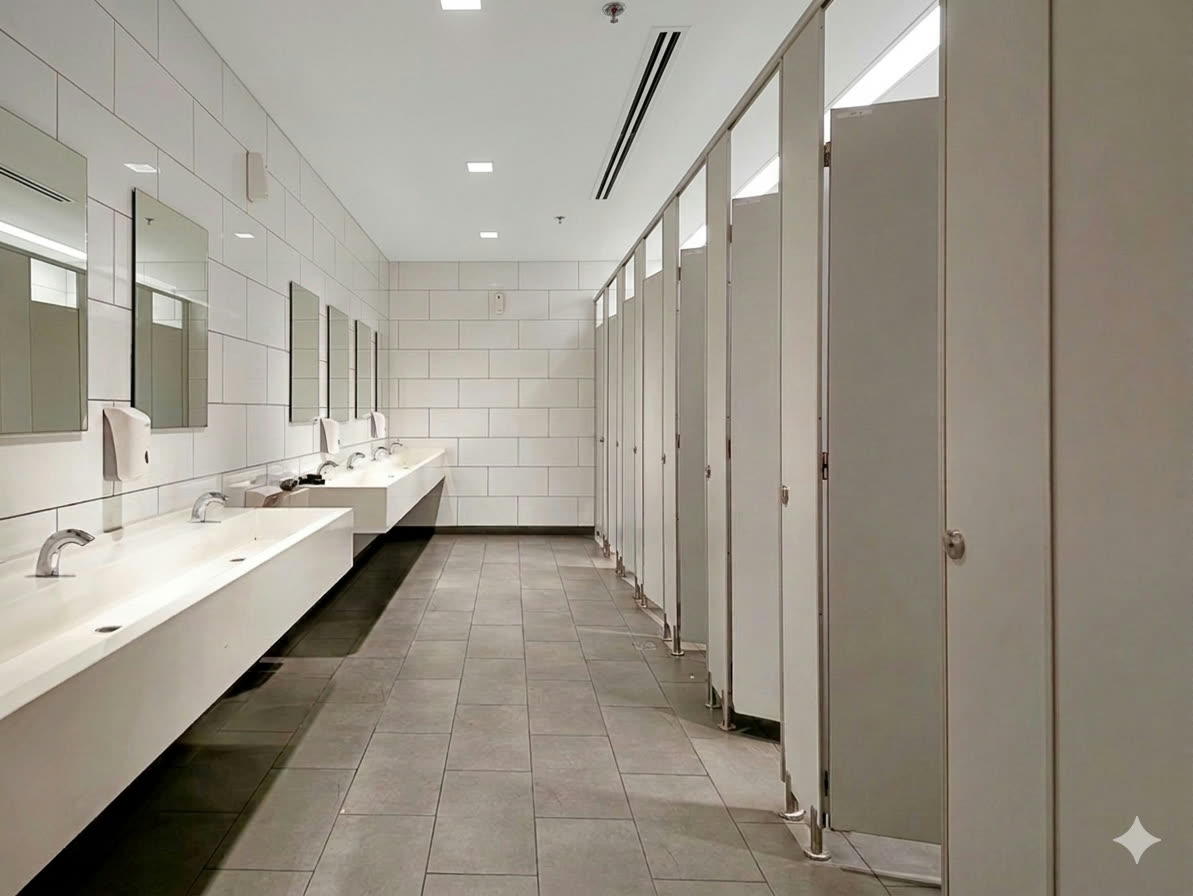
Commercial Plumbing
Complete commercial water, drainage and sanitary services installed to Water Regulations, with reliable pipework and plant designed for long term performance.
- Hot & cold water services
- Above-ground drainage
- Sanitaryware installation
- Water heaters
- Pipework distribution
- TMVs & safe water temperatures
- Water Regs compliance

Hot and cold water services
Incoming main, boosted cold water sets, storage and distribution through to every outlet, in copper, press fit or plastic depending on the application. Pipework is insulated to control heat loss and surface condensation, backflow protection is fitted to suit what each outlet is actually used for, and systems are pressure tested, flushed, chlorinated and sampled before they are handed over.
Hot water generation and temperature control
Unvented cylinders, direct fired water heaters and point of use units, sized on the real draw off pattern rather than headcount alone. Stored and distributed temperatures are set and recorded, blending valves are fitted and commissioned where scald risk needs controlling, and dead legs are designed out so water is not left standing in pipework that rarely gets used.
Above ground drainage and sanitaryware
Soil, waste and vent pipework installed to the falls the design needs, with access points put where a maintenance team can reach them, and air testing carried out before ceilings and ducts are closed up. Sanitaryware, IPS panelling and accessible fit outs are installed to the layouts and heights required, including accessible WC packs.
Plant rooms and coordination
Plant rooms are set out for access and future replacement, with pumps, pressurisation, water treatment and controls positioned so a filter change or a pump swap does not mean stripping half the room. Services are coordinated against ceiling voids, structure and the other trades before pipework goes up, which is where most on site clashes get avoided.